Ultrasonic Thickness Gauges vs. Traditional Measurement Tools: A Technical Comparison
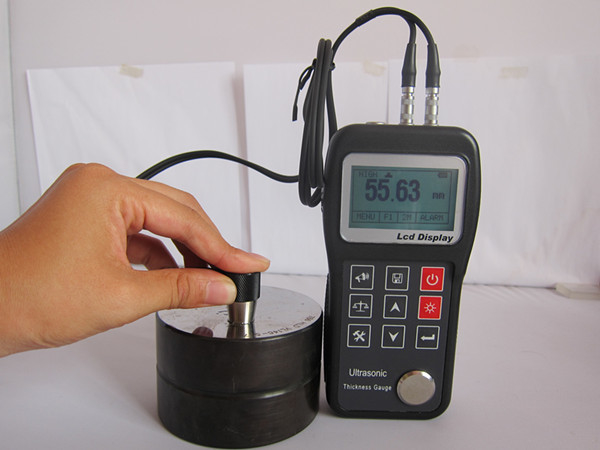
The determination of material thickness stands as a vital operational practice for industrial quality checks as well as safety requirements and predictive maintenance throughout manufacturing and aerospace sectors and oil and gas production and automotive applications. Following set thickness specifications ensures both performance quality and industry standard compliance and structural integrity of materials and components. The typical approach for thickness assessments involves using traditional equipment including micrometers as well as calipers alongside mechanical depth gauges. Today, however, many industries are turning to the ultrasonic thickness gauge for non-destructive testing (NDT) due to its ability to measure material thickness without altering the specimen.
The article presents a thorough review comparing ultrasonic thickness gauges and traditional tools based on their operational concepts along with accuracy capabilities and their advantages and constraints and usage scenarios.
Principles Of Operation
Traditional Measurement Tools
The operation of these tools relies on either mechanical systems or optical systems. Some of the most common include:
- Micrometers :utilizes a calibrated screw mechanism to measure the high precision thickness of small objects through micrometers.
- Vernier Calipers: functions as measuring instruments because they combine movable jaws which track a calibrated scale to show dimension size.
- Dial Indicators: – Employs a plunger mechanism to gauge thickness variations through direct contact.
- Mechanical Depth Gauges: functions by using calibrated probes for measuring recessed surface depth.
The instruments need to touch the material during measurement to produce results through mechanical device reactions.
Ultrasonic Thickness Gauges
Ultrasonic thickness gauges use the scientific basis of sound waves to function. The instrument generates high-frequency ultrasonic waves through its transducer before recording the duration that sonic waves need to travel back from the opposite material surface. Calculating material thickness requires a known value of sound velocity in that particular substance.
UTGs can be categorized into:
- UTGs with single elements contain one transducer which functions to send and receive sound waves.
- Dual-element UTGs incorporate individual sending and receiving elements to enhance the measuring capabilities for corroded or uneven material surfaces.
Accuracy and Precision
Traditional Measurement Tools
Traditional measurement tools deliver high precision accuracy levels as long as users perform them with proper techniques and reach micrometer-level accuracy. The reliability of measurements using these tools declines because human mistakes and incorrect alignment combined with uneven pressure application cause their performance to suffer.
Ultrasonic Thickness Gauges
The accuracy standards of UTGs match or exceed traditional methods because they measure with a precision ranging between ±0.001 inches (±0.025 mm) based on the device resolution level. The accuracy of measurements depends on material composition as well as surface roughness of measured components and couplant consistency together with the transducer frequency selection process.
Advantages of Ultrasonic Thickness Gauges & Traditional
Traditional Measurement Tools
⦁Simplicity and Ease of Use:The tools operate with basic user skills along with simple interface requirements. This enables operators to utilize them without extensive training in measurement basic principles.
- Cost-Effectiveness :The product costs less than premium versions of ultrasonic gauges.
- High Accuracy in Ideal Conditions:Provide precise measurements for materials with smooth, accessible surfaces.
- No Power Requirement :These gadgets function independently from external power sources which makes them dependable when working in field environments.
Ultrasonic Thickness Gauges
- Non-Destructive Measurement:The system allows users to evaluate component thickness through non-destructive processes that prevent component damage.
- Ability to Measure Coated or Inaccessible Areas:Ultrasonic devices can assess the thickness of coated materials and impossible-to-access interior components without providing any physical entry.
- Fast and Efficient :The instrument delivers fast examination results suitable for processing large numbers of items.
- Versatility :This testing instrument provides versatility since it measures a broad spectrum of substances between metals and plastics and ceramics and composites.
- Data Storage and Digital Output: modern UTG offers data storage capabilities while providing digital output functions through displays with data logging features and connectivity options.
Limitations
Traditional Measurement Tools
- Surface Accessibility:Surface Accessibility presents an issue because the instrument needs direct contact with the measurement surface which prevents evaluation of internal thickness levels.
- Time-Consuming :The surface measurement process takes an extended period for scanning multiple points along extensive surfaces.
- Limited Application for Corroded or Coated Surfaces:The device lacks capability to evaluate corrosion inside surfaces or penetrate coating layers.
Ultrasonic Thickness Gauges
- Higher Initial Cost:The initial cost of ultrasonic gauges outruns traditional tools thus it creates obstacles for smaller businesses that must invest into new equipment.
- Calibration Sensitivity :A proper material-based calibration process must occur before the instrument can provide correct measurements.
- Operator Skill Requirement:Professional personnel who possess skills must be present to properly read data and set transducer settings due to this device requirement.
- Material Dependency:Accuracy levels of ultrasonic thickness gauges depend heavily on material homogeneity as well as both grain structure and temperature variations.
Differences Between Them in Applications
The selection process of thickness measurement tools requires distinct knowledge about how ultrasonic thickness gauges differ from traditional measuring tools. The comparison discusses separate features of each tool in specific applications to help distinguish their individual benefits.
Application in the Manufacturing Field
Substance manufacturers use traditional measuring tools which include micrometers and calipers for quality control purposes where they need to measure thin metal sheets and uniform plastic films. The tools provide high precision for obtaining measurements on smooth accessible surfaces. The tools prove ineffective for materials bearing coatings or when evaluating internal structural features.
The ultrasonic thickness gauge offers a contact-free and damage-free way to perform measurements. The detection of material thickness variations works best with ultrasonic thickness gauges since these tools function well under layered coatings and surface corrosion. The devices prove especially beneficial for situations requiring the evaluation of hidden interior material composition.
Application in Pipeline and Pressure Vessel Inspection
Traditional calibration instruments like calipers and depth gauges effectively measure thickness values of pipelines and pressure vessels featuring smooth surfaces. The tools provide only external thickness measurements because they cannot detect the condition of inner materials or corrosion underneath protective coatings.
Ultrasonic thickness gauges solve this problem by enabling measuring the thickness within walls without destructive testing. Companies in the oil and gas sector find an ultrasonic metal thickness gauge is especially useful for detecting corrosion beneath insulation or coatings on metal pipelines and pressure vessels. Ultrasonic gauges enhance safety and maintenance effectiveness though their capability to send high-frequency sound waves that reveal material weakness and thinning points.
Application in Aerospace and Shipbuilding Industries
Aerospace manufacturing together with shipbuilding demands absolute integrity of structures. Traditional measurement methods help with surface evaluation on uniform metal components and laboratory-scale experiments. None of these devices possess adequate capability for determining the thickness of complex curved objects or surfaces which already contain damage.
The aesthetics sector adopts ultrasonic thickness gauges as its main inspection tool. These tools precisely determine thickness levels in aircraft fuselages and ship hulls regardless of whether corrosion or wear exists in the measurement area. Since ultrasonic devices can successfully detect concealed damages they establish themselves as vital tools for tracking structural health in essential applications.
Choosing The Right Tool
Multiple conditions determine which thickness measurement tool should be chosen.
- Traditional testing tools maintain their effectiveness on uniform materials whereas under-tube gauges provide superior results with coated and corroded and complex materials.
- The measurement environment determines that UTGs are superior for industrial non-damaging inspections but traditional tools excel in managed conditions.
- The choice between micrometers and UTG depends on the requirement for precision with thin materials because UTG excels in investigating internal corrosion.
- The cost efficiency of traditional tools allows their use in small-scale operations while UTGs represent an investment that benefits large-scale and high-value applications.
- The requirement of operator expertise for UTGs is greater than simple mechanical tools because skilled operators are needed for performing accurate interpretations.
Conclusion
Each of the ultrasonic thickness gauges and traditional measurement instruments possesses specific advantages yet distinct disadvantages. Traditional measurement tools deliver simplicity combined with affordability alongside precision for direct contact which makes them appropriate for standard inspections under controlled environments. Ultrasonic thickness gauges offer leading benefits in non-destructive testing because they allow users to measure compatible and coated surfaces without damaging the material.
The selection between traditional instruments and ultrasonic gauges needs evaluation based on operational requirements and evaluation of measurement precision strength and cost-effectiveness. The most profitable approach for many industries combines these methods because each tool provides essential strengths that lead to dependable thickness measurement solutions.