Combining a Verandah with a Pergola for Classic Style
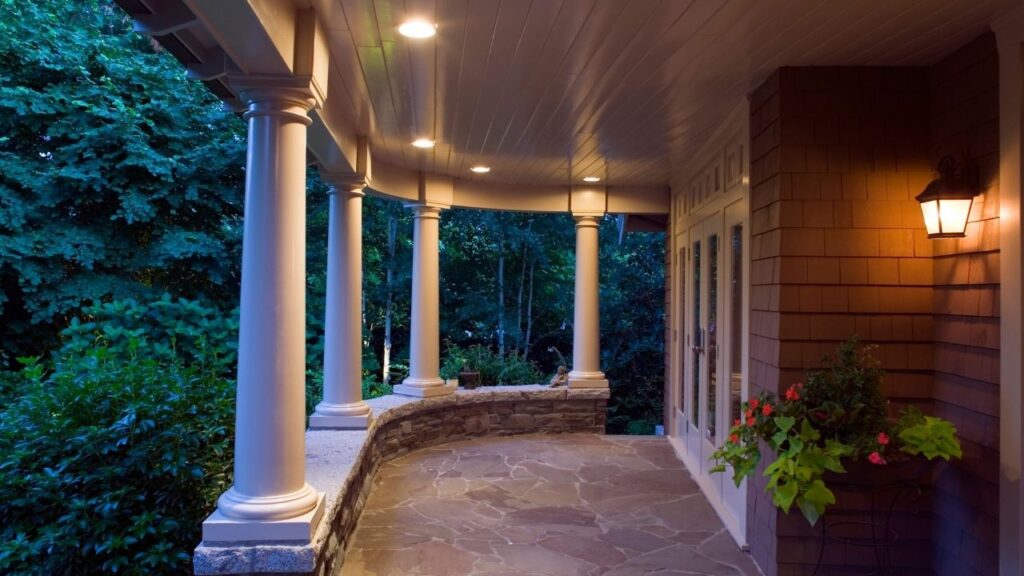
Creating the perfect outdoor living space requires thoughtful planning and the right combination of architectural elements. When you merge the timeless appeal of a verandah with the elegant functionality of a pergola, you achieve a stunning outdoor area that enhances both your home’s aesthetic and practical value. This combination offers homeowners an opportunity to create a versatile space that serves multiple purposes while maintaining classic architectural charm.
Traditional Verandahs & Carports have become increasingly popular among Adelaide homeowners who want to maximize their outdoor living potential. The integration of these two structures creates a seamless flow between indoor and outdoor spaces, providing shelter, style, and functionality in one cohesive design.
What is a Verandah?
A verandah is a covered outdoor gallery or porch that typically runs along the exterior of a building. This architectural feature originated in colonial times and has remained a beloved addition to Australian homes. Traditional Verandahs & Carports serve as transitional spaces between the interior of your home and the garden or yard beyond.
The primary purpose of a verandah is to provide shelter from the elements while allowing you to enjoy the outdoors. Classic features include a solid roof structure, supporting posts or columns, and an elevated platform that creates a defined outdoor room. Many verandahs incorporate decorative elements such as balusters, ornate brackets, or heritage-style detailing that adds character to the overall design.
Proper drainage is essential for any verandah installation, which is why quality guttering in Adelaide becomes crucial for long-term durability and functionality.
What is a Pergola?
A pergola is an outdoor structure consisting of vertical posts or pillars that support crossbeams and an open lattice roof. Unlike verandahs, pergolas typically feature partial coverage that allows filtered sunlight to pass through while providing some shade and architectural interest.
The design elements of a pergola focus on creating an airy, open feeling while defining outdoor spaces. The crossbeam pattern can vary from simple parallel slats to intricate geometric designs. Many pergolas incorporate climbing plants or vines that grow over the structure, creating natural shade and adding organic beauty to the architectural framework.
Pergolas excel at creating intimate outdoor rooms without completely blocking natural light or views. They work particularly well over patios, walkways, or as freestanding garden features.
Benefits of Combining Verandahs and Pergolas
The aesthetic appeal of combining these two structures creates visual depth and architectural interest. A verandah provides the solid, sheltered foundation, while an attached or adjacent pergola extends the outdoor living area with a lighter, more open feel. This combination allows you to enjoy both full protection from weather and the dappled sunlight that pergolas provide.
From a functional perspective, this pairing creates zones within your outdoor space. The verandah serves as your primary sheltered area for dining or relaxing, while the pergola section can accommodate different activities like gardening, entertaining, or simply enjoying morning coffee in filtered sunlight.
Property value increases significantly when Traditional Verandahs & Carports are thoughtfully integrated with pergola elements. This combination appeals to potential buyers who value outdoor living spaces and architectural character. The dual structure approach demonstrates attention to design detail and maximizes the usable outdoor area of your property.
Design Considerations
Style compatibility is crucial when combining these structures. Traditional verandahs pair beautifully with classic pergola designs that echo similar proportions and detailing. Consider matching or complementary materials to create visual harmony between the two elements.
Material selection impacts both appearance and longevity. Timber offers warmth and traditional appeal, while steel or aluminum provides durability and modern clean lines. Regardless of your choice, ensure proper guttering in Adelaide is incorporated to protect both structures from water damage.
Size and placement require careful planning to achieve the right proportions. The pergola should complement rather than overwhelm the verandah, and both structures should relate appropriately to your home’s scale and existing architecture.
Conclusion
Combining a verandah with a pergola offers the best of both architectural worlds. You gain the practical benefits of covered outdoor living while adding the romantic appeal of filtered light and garden integration. This thoughtful approach to outdoor design creates spaces that function beautifully throughout different seasons and occasions.