A Single Storey Home Right for Your Perth Lifestyle?
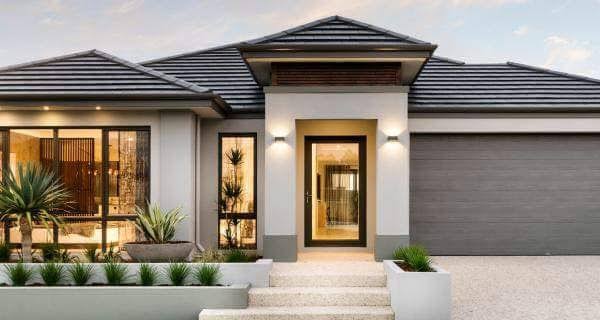
Perth’s relaxed lifestyle and beautiful climate have made single storey homes increasingly popular among homeowners seeking comfort, convenience, and connection to the outdoors. With their practical design and seamless flow, these homes offer unique advantages that align perfectly with Western Australia’s laid-back living culture.
Choosing the right home design is a deeply personal decision that impacts your daily life for years to come. Single storey homes present compelling benefits, from enhanced accessibility to better integration with Perth’s stunning landscape. However, like any major decision, there are important factors to weigh before committing to this popular housing style.
Benefits of Single-Storey Homes for the Perth Lifestyle
Accessibility and Convenience
Single storey homes eliminate the need for stairs, making daily life significantly easier. This design choice proves invaluable as families grow and change over time. Moving laundry, groceries, or furniture becomes effortless when everything exists on one level.
The convenience extends beyond physical accessibility. Maintenance tasks like cleaning gutters, changing light bulbs, or accessing storage areas become much simpler when you don’t need to navigate multiple floors.
Ideal for Families with Young Children or Elderly Members
Parents with toddlers appreciate the peace of mind that comes with single-level living. There’s no worry about children falling down stairs, and supervising activities becomes easier when all living spaces connect on the same floor.
For families caring for elderly relatives, single storey homes provide dignity and independence. Grandparents can move freely throughout the home without assistance, maintaining their autonomy while staying close to family.
Seamless Indoor-Outdoor Living
Perth’s Mediterranean climate makes outdoor living a year-round possibility. Single storey homes excel at creating smooth transitions between interior and exterior spaces through large sliding doors, covered patios, and thoughtful landscaping integration.
This design philosophy maximizes Perth’s beautiful weather, allowing families to extend their living spaces into gardens, alfresco areas, and pool zones. The result is a home that feels larger and more connected to nature.
Factors to Consider Before Choosing a Single-Storey Home
Land Size and Cost
Single storey homes require more land to achieve the same floor area as multi-level designs. In Perth’s competitive real estate market, this can translate to higher land costs, particularly in established suburbs closer to the city center.
However, many families find that outer suburbs offer excellent value for single storey living, with larger blocks and newer infrastructure supporting this lifestyle choice.
Privacy Considerations
Without the elevation advantage of upper floors, single storey homes may face privacy challenges, especially on smaller blocks. Strategic landscaping, fencing, and window placement become crucial elements in maintaining personal space and security.
Working with experienced single storey home builders in Perth can help address these concerns through clever design solutions that maximize privacy without sacrificing natural light or airflow.
Design and Layout Options
Single storey homes demand thoughtful planning to ensure optimal flow and functionality. Room placement, ceiling heights, and natural light distribution require careful consideration to avoid creating dark or cramped spaces.
The good news is that modern single storey designs offer incredible flexibility, with open-plan living, high ceilings, and strategic window placement creating bright, spacious environments that feel anything but confined.
Customising Your Single-Storey Home in Perth
Working with Builders and Designers
Choosing the right team is crucial for single storey success. Experienced single storey home builders in Perth understand the unique challenges and opportunities these designs present. Companies like Activa Homes Group specialize in creating custom single storey solutions that reflect individual lifestyle needs and preferences.
The design process should begin with honest conversations about how your family lives, entertains, and relaxes. This foundation ensures your home supports your daily routines while accommodating future changes.
Incorporating Sustainable Design Principles
Perth’s climate offers excellent opportunities for sustainable single storey design. Proper orientation, insulation, and window placement can dramatically reduce energy costs while improving comfort levels throughout the year.
Consider features like solar panels, rainwater collection, and energy-efficient appliances during the planning phase. These elements integrate more easily during construction than as retrofits later.
Maximising Space and Functionality
Smart storage solutions become essential in single storey homes where vertical space is limited. Built-in wardrobes, under-stair storage (if applicable), and multi-functional furniture help maintain clean lines while maximizing utility.
Conclusion
Single storey homes offer compelling advantages for Perth families seeking accessible, comfortable living that embraces our wonderful climate. The seamless indoor-outdoor flow, enhanced safety, and practical convenience make these homes particularly appealing for growing families and those planning for long-term residence.
Success with single storey living depends largely on choosing experienced single storey home builders in Perth who understand both the opportunities and challenges these designs present. Companies like Activa Homes Group bring specialized knowledge that can help you avoid common pitfalls while maximizing the benefits of single-level living.