How to Design for Natural Ventilation and Passive Cooling in Adelaide
A beautiful home should do more than look good — it should feel comfortable in every season. In Adelaide, where summers can be hot and dry, smart design can keep indoor spaces cooler without depending too much on air conditioning. That’s where natural ventilation and passive cooling come in.
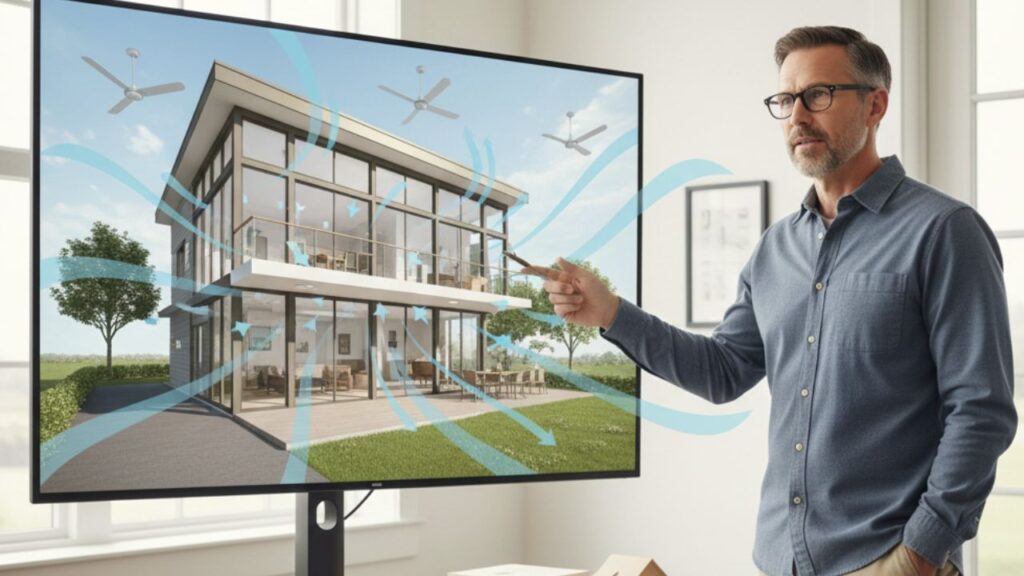
Natural ventilation uses fresh outdoor air to move heat out of your home and bring cooler air in. When it’s designed properly, it improves comfort, supports healthier indoor air, and reduces energy costs. Below is a practical guide to the key ideas and design strategies that help homes stay cooler naturally — especially in South Australia’s climate.
Why Natural Ventilation Matters
Designing for airflow isn’t just a “nice to have.” It can significantly improve everyday living while also supporting long-term sustainability.
Better indoor air quality
Homes that are sealed tightly can trap moisture, dust, and indoor pollutants. Natural airflow helps replace stale air with fresh air, reducing condensation and improving overall indoor health.
More comfortable living spaces
A home that can breathe often feels more pleasant than a home relying only on refrigerated air. Moving air can reduce stuffiness, improve sleep, and create a cooler indoor environment during warm weather.
Lower cooling costs
When your home uses breezes and smart ventilation pathways, you can reduce how often you run air conditioning — which can lead to noticeable electricity savings during peak summer months.
A more sustainable home
Passive design strategies reduce energy consumption and lower your home’s carbon footprint. It’s a climate-conscious approach that works with the environment rather than fighting it.
Core Principles of Natural Ventilation Design
Good ventilation doesn’t happen by accident. It’s built into the layout, the openings, and the way the home responds to sun and wind.
1) Orientation and layout for airflow
The position of your home on the block plays a major role in comfort. In Adelaide, capturing cooling breezes (often southerly) can help reduce heat build-up. A well-planned layout supports air movement through the home — especially when living areas and hallways are aligned to create a clear path for airflow.
Open-plan zones, wider internal connections, and fewer “dead-end” rooms can improve how air travels from one side of the home to the other.
2) Window placement for cross-ventilation
Windows act like the “lungs” of the house. To create cross-ventilation, you generally need openings on opposite sides of a room or area. This creates a pressure difference that pulls fresh air in and pushes warm air out.
Operable window types also matter. Louvre and casement windows can be particularly effective because they can be angled to catch breezes and direct airflow where you need it most.
Tip: Cross-ventilation works best when there’s a clear internal route between openings — not blocked by permanent walls or closed-off layouts.
3) Use thermal mass the right way
Thermal mass refers to materials like concrete, brick, or stone that absorb and store heat. Used correctly, thermal mass helps stabilise indoor temperatures.
- During the day, thermal mass can absorb warmth and reduce heat spikes inside the home.
- At night, when outdoor temperatures drop, you can ventilate the home to flush out heat and cool the thermal mass down again.
This combination of thermal mass + night purging can make a big difference in Adelaide homes, especially when paired with good shading.
4) Shading and heat control
Natural ventilation works best when you reduce heat entering the home in the first place. External shading solutions such as eaves, pergolas, adjustable screens, and well-placed landscaping can block harsh summer sun while still allowing airflow.
This prevents indoor spaces from overheating and makes ventilation far more effective.
Bringing It All Together in Real Adelaide Homes
If you’re building from scratch, these ventilation principles can be designed seamlessly into the entire home — from the earliest concept stage. Many homeowners investing in custom design homes in Adelaide choose passive design strategies to improve comfort and cut long-term running costs.
At Rendition Group, ventilation planning is approached as part of the complete home design — considering site orientation, local breeze patterns, window selection, thermal mass choices, and shading elements. When these features work together, the result is a home that feels naturally cooler, healthier, and more energy efficient.
Final Thoughts
A home designed to “breathe” can be calmer, healthier, and far more comfortable through Adelaide’s summer months. With smart orientation, thoughtful window placement, thermal mass, and shading, you can reduce reliance on air conditioning and enjoy a naturally cooler indoor environment.
Natural ventilation and passive cooling aren’t just sustainable ideas — they’re practical upgrades that improve the way your home feels every day